<-- style PDP --> 5212 Colebrook Road, Harrowsmith - Detached for sale for $724,900
  • sold

5212 Colebrook Road

Harrowsmith, Ontario, K0H 1V0 - Frontenac South

$724,900$000000

  • Neighbourhood

    Frontenac South

  • Major Intersection

    Colebrook Rd and Camden Portland Boundary Rd

  • Listed Since: 153 day(s)

  • Last update: 143 day(s) ago

Overview

  • Property Type

    Detached, Bungalow-Raised

  • Bedrooms

    3 + 1

  • Bathrooms

    2

  • Basement

    Finished

  • Kitchen

    1

  • Total Parking

    8 (2 Attached Garage)

  • Lot Size

    250x345 (Feet)

  • Taxes

    $3,161.00 (2025)

  • Type

    Freehold

Property Description

Property description for 5212 Colebrook Road, Harrowsmith

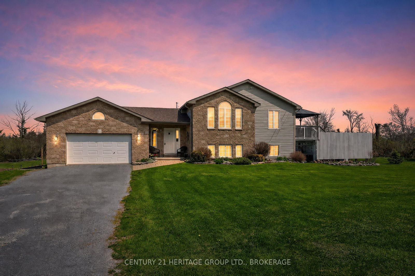
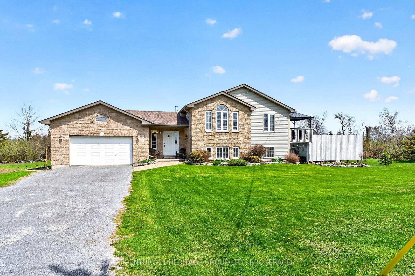
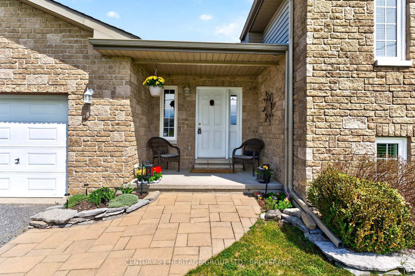
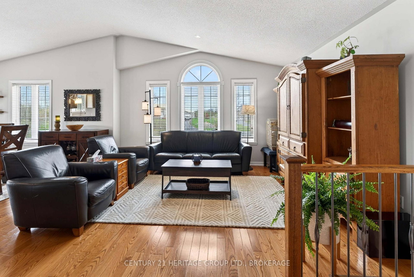
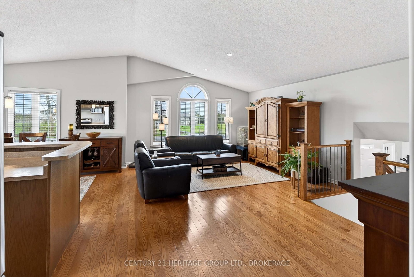
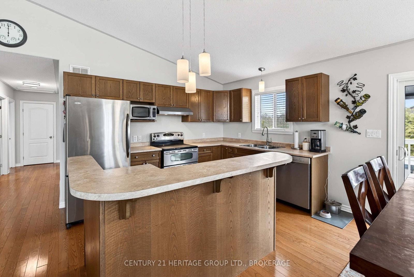
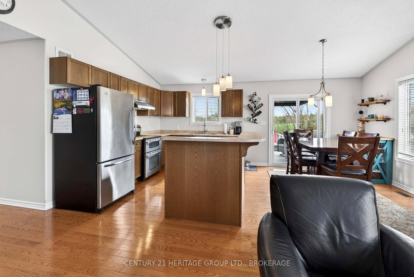
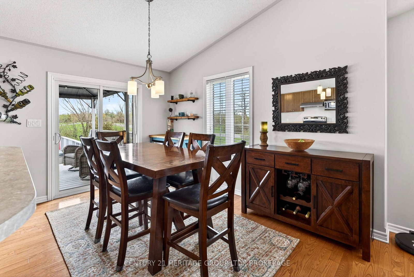
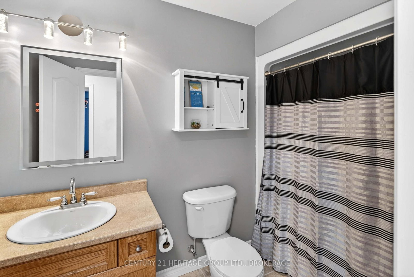
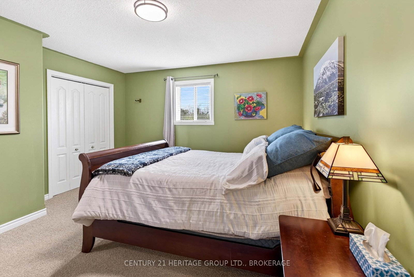
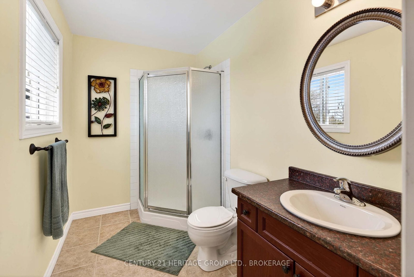
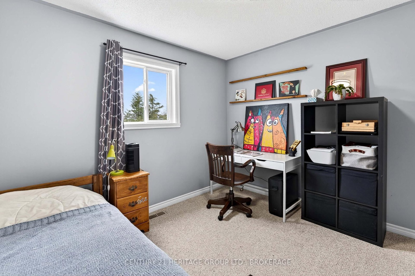
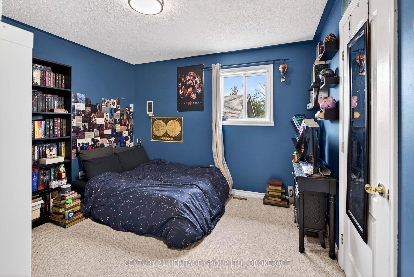
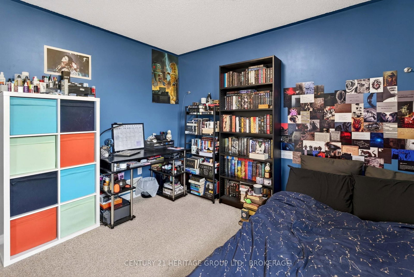
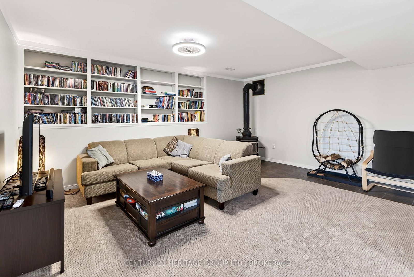
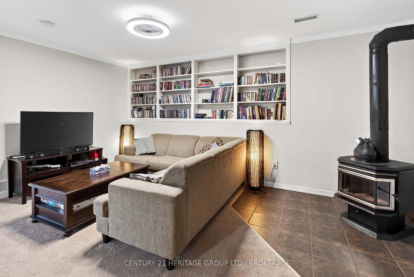
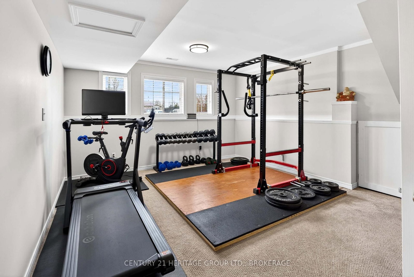
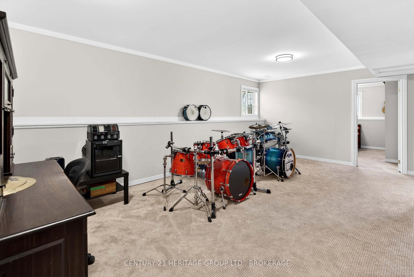
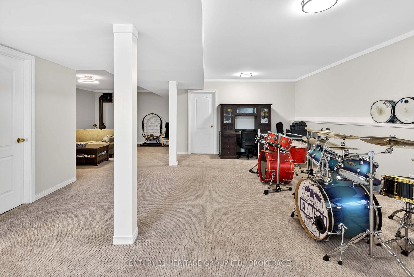
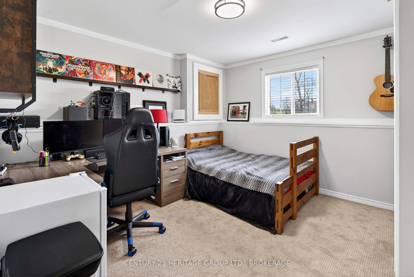
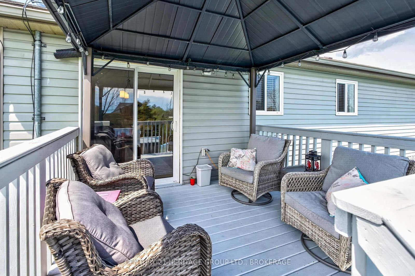
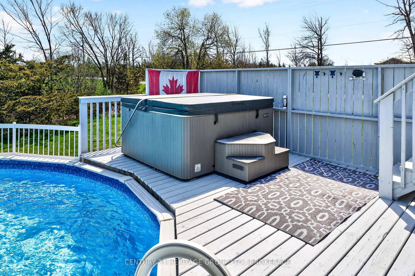
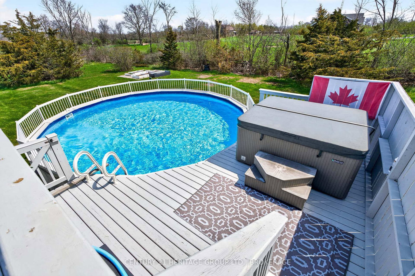
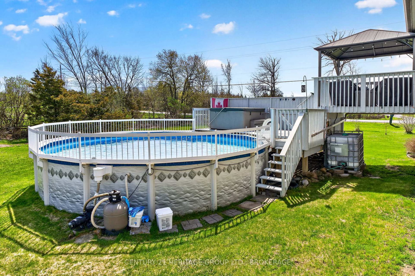
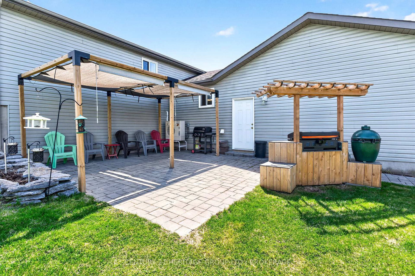
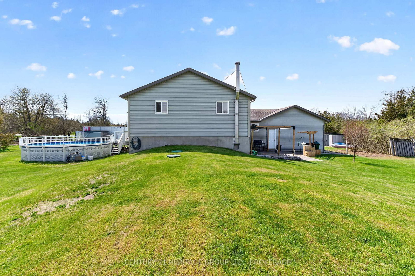
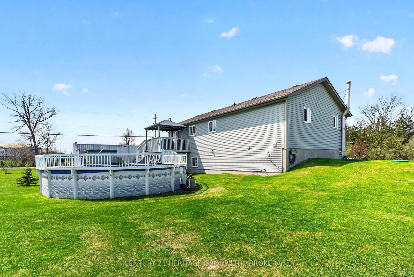
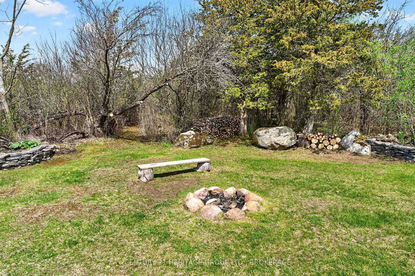
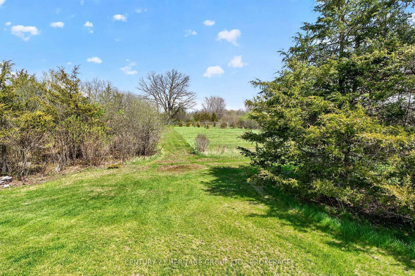
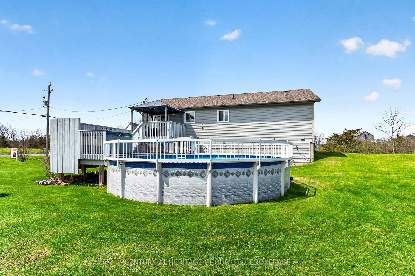
Welcome to 5212 Colebrook Rd-this well-maintained 2007 RJM Classic Homes bungalow offers comfort and serene country living on a picturesque 250 x 350 ft lot. Proudly owned by the original owners since built, the home has been carefully maintained throughout. Surrounded by landscaped grounds and mature greenery, the property features a private backyard with field views. Located just 5 minutes to Harrowsmith Public School, a desirable school in South Frontenac County. Inside, you'll find a functional layout highlighted by a bright great room with cathedral ceilings and natural light. The kitchen features a centre island and open flow into the dining area, ideal for everyday living and entertaining. The main level includes two bathrooms, including a 3-piece ensuite off the primary bedroom and a full main bath. The lower level offers a cozy rec-room area with a WETT-certified wood stove, one bedroom, and a laundry room, providing flexible additional living space.Step outside to your private retreat-complete with a pergola off the dining area, leading to the above-ground deck with pool and hot tub, plus a 20x20 stone patio with sunshade pergola (2022) and a 2025 outdoor kitchen with 36" Blackstone griddle. Perfect for relaxing, entertaining, and enjoying summer days with family and friends in a private setting. Located on a quiet, low-traffic road with convenient access to nearby amenities, trails, parks, and community conveniences, plus easy access to Kingston for shopping, dining, services, and everyday essentials. Pride of ownership is evident throughout this move-in ready home.Updates: Mitsubishi Central Zuba heat pump (2022), 200 Amp service (2022), HRV, EcoWater softener, drilled well with new pump (2024), hot water tank (2022 rental).Appliances: Maytag fridge & stove (2007), Bosch dishwasher (~2020), Whirlpool washer & dryer (~2018).

Listed by CENTURY 21 HERITAGE GROUP LTD., BROKERAGE

  • MLS #

    X13091918

  • Sq. Ft

    1100-1500

  • Sq. Ft. Source

    MLS

  • Lot Irregularities

    n/a

  • Year Built

    Available Upon Request

  • Pool

    Abv Grnd

  • Drive

    Private Triple

  • Garage

    Attached, 2 spaces

  • Total Parking

    8

  • Family Room

    Y

  • Den

    Y

  • Exterior

    Vinyl Siding

  • Fireplace

    Y

  • Roof

    Asphalt Shingle

  • Foundation

    Concrete Block

  • Elevator

    n/a

  • Water View

    n/a

  • Laundry Level

    Lower

  • Heat

    Forced Air

  • A/C

    Central Air

  • Water

    Well

  • Water Supply

    n/a

  • Sewers

    Septic

  • Central Vac

    N

  • MLS #

    X13091918

  • Sq. Ft

    1100-1500

  • Sq. Ft. Source

    MLS

  • Lot Irregularities

    n/a

  • Year Built

    Available Upon Request

  • Pool

    Abv Grnd

  • Drive

    Private Triple

  • Garage

    Attached, 2 spaces

  • Total Parking

    8

  • Family Room

    Y

  • Den

    Y

  • Exterior

    Vinyl Siding

  • Fireplace

    Y

  • Roof

    Asphalt Shingle

  • Foundation

    Concrete Block

  • Elevator

    n/a

  • Water View

    n/a

  • Laundry Level

    Lower

  • Heat

    Forced Air

  • A/C

    Central Air

  • Water

    Well

  • Water Supply

    n/a

  • Sewers

    Septic

  • Central Vac

    N

Thinking of Selling?

Find Out Your Home’s Value in Today’s Market!

No Email or Signup is required to view your home estimate.

estimate your home value

Contact Manoj Kukreja

Sales Representative,
Century 21 People’s Choice Realty Inc.,
Brokerage
(647) 576 - 2100

Manoj profile avatar

Estimated price

Date
Price
Change
2026-05-06
$712,676
0.34%

Mortgage Calculator

This data is for informational purposes only.

Mortgage Payment per month

Principal Amount

Interest

Total Payable

Amortization

Amortization

Closing Cost Calculator

This data is for informational purposes only.

Closing Cost Total for this property

Total Cash flow for purchasing this property

Down Payment(%)*
Additional information

Provincial Land Transfer Tax

Ontario Land Transfer Tax Rebate

Toronto Land Transfer Tax

Toronto Land Transfer Tax Rebate

PST on CMHC Insurance Premium

Lawyer Fees

$2,825

Government Registration Fee's

$164

Title Insurance

Closing Cost Total

Total Cash flow for purchasing this property

Provincial Land Transfer Tax

Ontario Land Transfer Tax Rebate

Toronto Land Transfer Tax

Toronto Land Transfer Tax Rebate

PST on CMHC Insurance Premium

Lawyer Fees

$2,825

Government Registarion Fee's

$164

Title Insurance

Down Payment(%)*

* A down payment of less than 20% is permitted only for first-time home buyers purchasing their principal residence. The minimum down payment required is 5% for the portion of the purchase price up to $500,000, and 10% for the portion between $500,000 and $1,500,000. For properties priced over $1,500,000, a minimum down payment of 20% is required.

Thinking of Selling?

Find Out Your Home’s Value in Today’s Market!

No Email or Signup is required to view your home estimate.

estimate your home value

Contact Manoj Kukreja

Sales Representative, Century 21 People’s Choice Realty Inc., Brokerage
(647) 576 - 2100

Manoj profile avatar

Recent Sold Listings in Frontenac South, Harrowsmith

Popular Cities